Screen Enclosure Jacksonville FL: Why Glass Rooms and Hard Roofs Are the Smarter Build
This is a subtitle for your new post
If you are shopping for a Screen Enclosure Jacksonville FL homeowners actually keep for decades, the conversation starts with the roof and the walls, not just the screens. At David Wesley's Patio Rooms, we have been building custom glass rooms and hard-roof screen rooms in Jacksonville and across North Florida since 1983. Visit our Google Business Profile to see our location and reviews. This post breaks down what separates a lasting enclosure from one that needs repairs every few seasons.
What a Screen Enclosure Jacksonville FL Build Really Involves
A screen enclosure is a permanent addition to your home. It ties into your existing roofline or slab and requires permits, framing, and a licensed contractor. David Wesley holds a Florida state certified specialty structure contractor license, which is specific to this industry. That matters because an unlicensed crew cannot pull the right permits, and an unpermitted structure creates problems when you sell. We handle the permit process on every project.
Why a Hard Roof Changes Everything
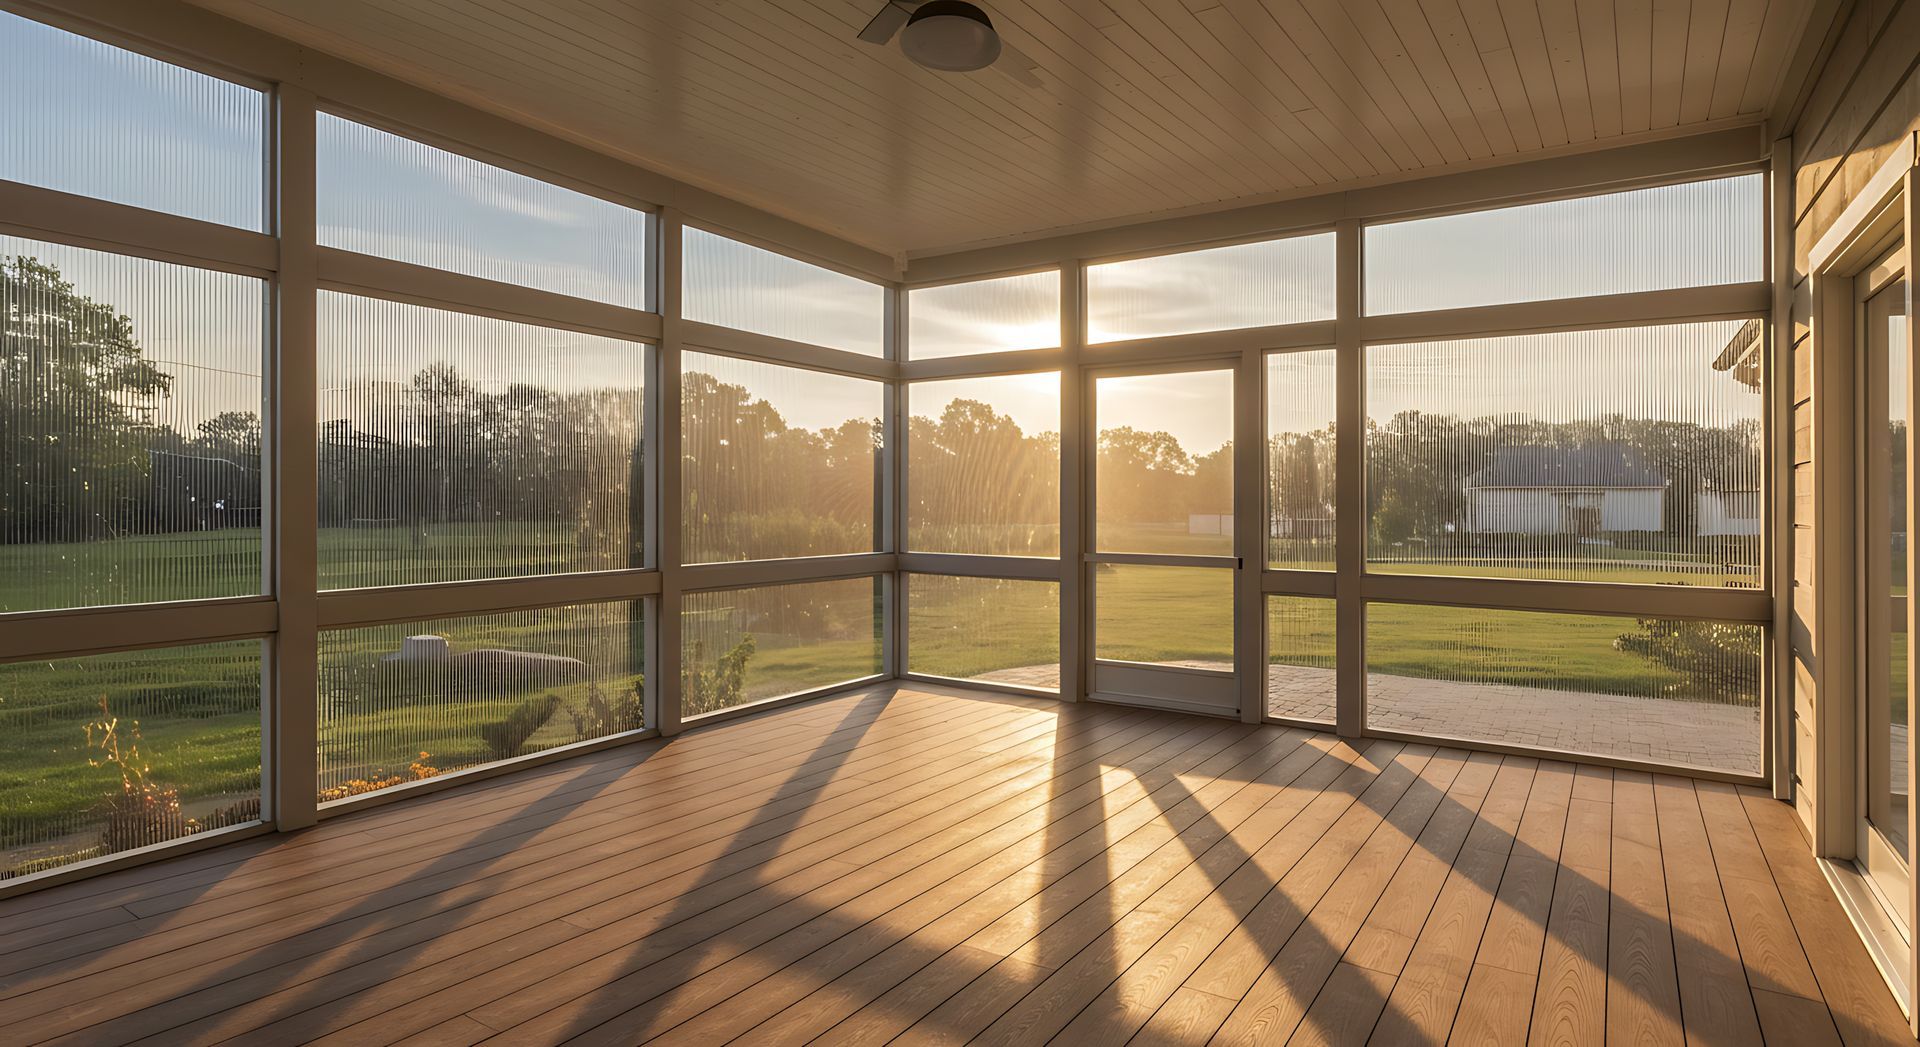
The biggest upgrade we recommend to most Jacksonville homeowners is a solid, shingled, or metal roof on the enclosure rather than a screen-only or soft-top panel. Here is why that decision matters in practice.
- A hard roof blocks direct sun on the structure, reducing heat load inside the room year-round.
- It holds up against the high-wind events and afternoon thunderstorms that hit Northeast Florida regularly from May through October.
- It protects your screen panels from debris impact, extending the lifespan of the screening material.
- It allows you to add a ceiling fan and overhead lighting without complex waterproofing workarounds.
A hard-roof screen room functions as genuine living space, not a seasonal add-on. The framing cost is higher up front, but replacement and repair costs over ten years are consistently lower than soft-top alternatives.
Glass Rooms vs. Screened Rooms: Choosing the Right Fit
Both structures are built on the same principle: extend your usable living space without a full room addition. The difference is in what the walls do.
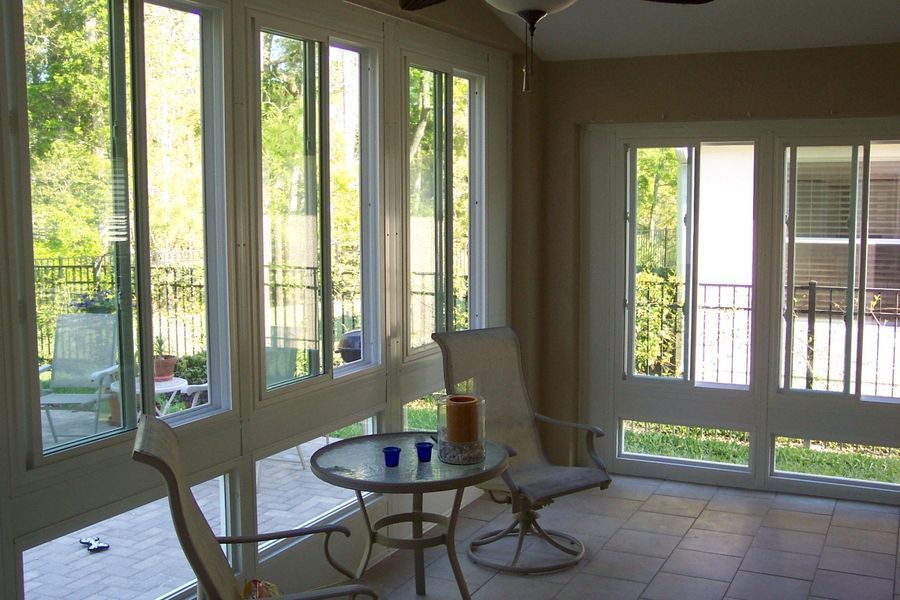
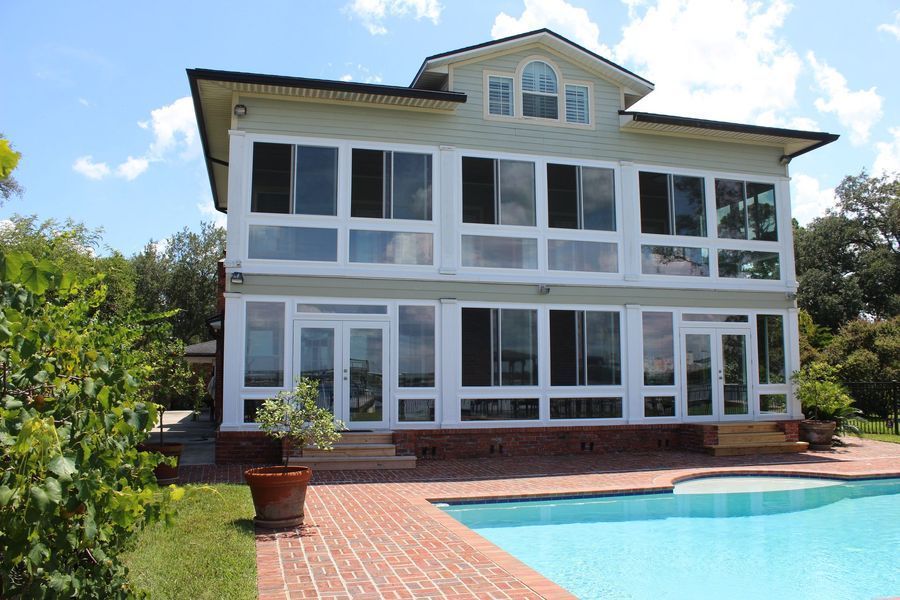
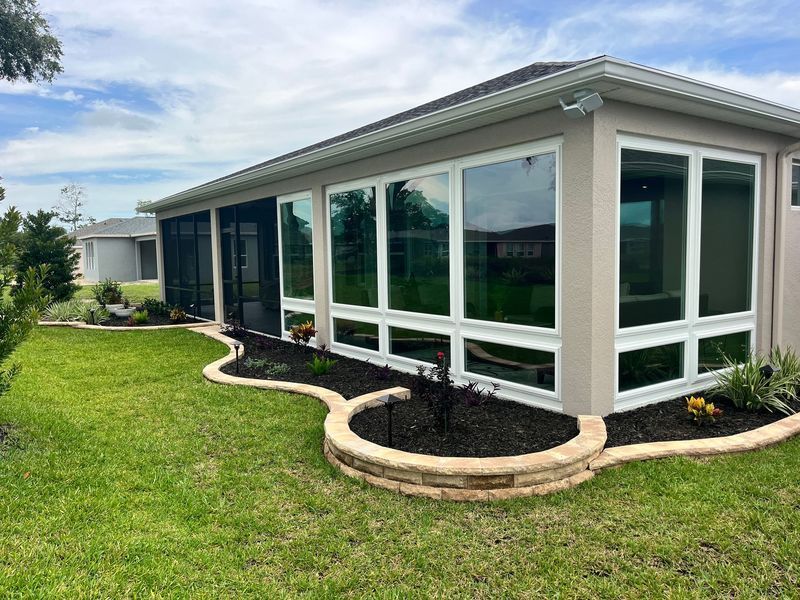
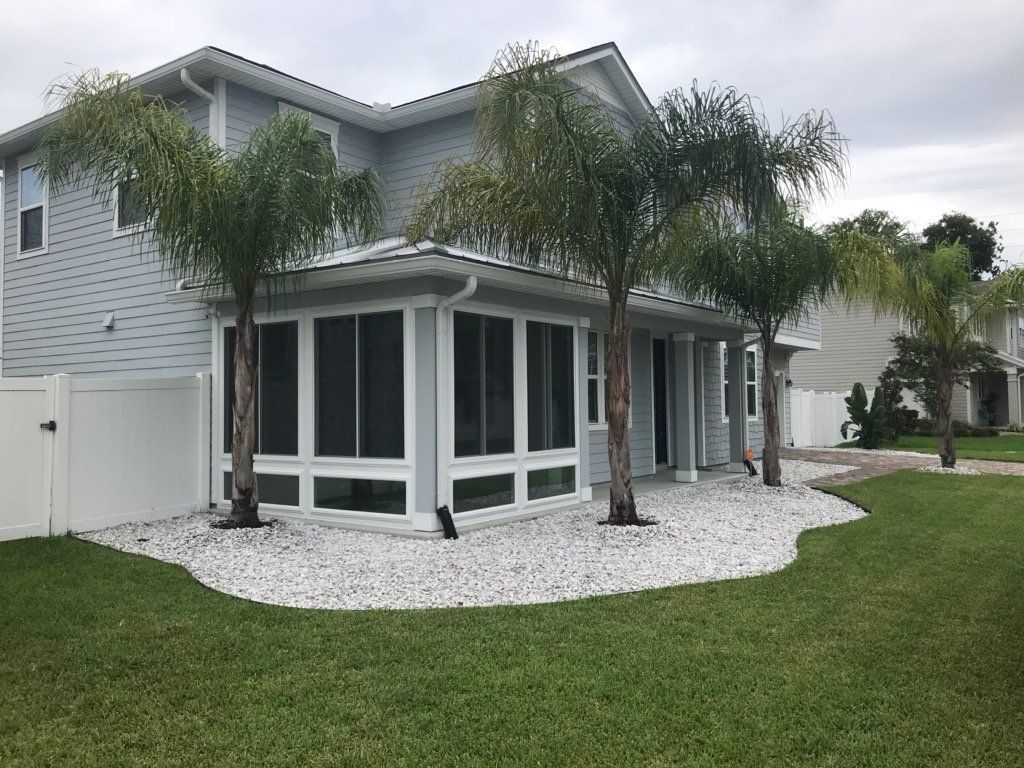
A glass room or glass lanai uses tempered glass panels in an aluminum frame. Glass keeps insects out the same way screen does, and it adds climate control. You can run a window unit or mini-split and use the room comfortably in December or on a 95-degree July afternoon. Unobstructed views are preserved, and the room reads as bright and open even with the panels closed.
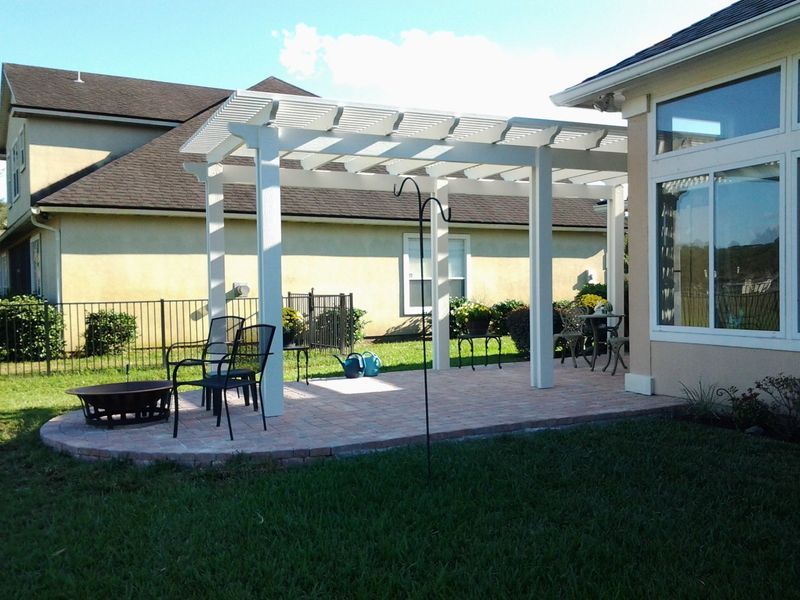
A screen room moves more air and costs less per square foot. It is the right call when the priority is an outdoor feel with bug protection, and the budget does not need to stretch to glass. Both options pair well with a hard roof and paver flooring, which we also install.
The right choice depends on how you plan to use the space, your budget, and your home's existing architecture. David is personally involved in every project, which means the design conversation starts with your specific situation, not a catalog.
Jacksonville's Climate Makes the Right Enclosure Essential
Jacksonville, FL sits in a humid subtropical zone. Summers are long and wet, humidity runs high through September, and UV exposure is intense year-round. A screen enclosure in Jacksonville FL that is not built for those conditions will show it within a few years: corroding frames, sagging screens, and water intrusion at the roofline.
We use aluminum framing that does not rust, commercial-grade screen material rated for high UV exposure, and roofing that matches your home's existing shingles. Every material choice is made with North Florida's climate in mind.
What to Expect from the Build Process
Most projects follow the same basic sequence. We start with a site visit to measure the space and assess the existing structure. From there we produce a design, pull permits through the City of Jacksonville or the applicable county, and schedule the build. Crews are licensed and insured. David reviews the work at each stage. Most standard screen room or glass room builds are completed within the agreed timeline without open-ended delays.
We service Duval, St. Johns, Clay, and Nassau counties, so whether you are in Jacksonville proper or out toward Ponte Vedra or Fleming Island, we can get to you.
Frequently Asked Questions About Screen Enclosures in Jacksonville FL
Do I Need a Permit for a Screen Enclosure in Jacksonville FL?
Yes. Any permanent screen enclosure in Jacksonville FL attached to your home requires a building permit. We handle permit filing on every project so nothing is skipped.How Long Does a Hard-Roof Screen Room Last?
A properly built hard-roof screen enclosure with aluminum framing will last 20 to 30 years with normal maintenance. Screen panels may need replacement every 10 to 15 years depending on UV exposure and storm activity.Can I Convert a Screen Enclosure to a Glass Room Later?
Yes, in most cases. If the original framing and roof are built to the right specs, glass panels can be added to an existing screen room frame. We assess this during the initial consultation.
Get a Free Estimate on Your Jacksonville Enclosure
Ready to add a glass room or hard-roof screen room to your Jacksonville home? Call David Wesley's Patio Rooms at (904) 998-0300 for a free estimate. You can also browse completed builds in our project gallery to see glass rooms, screen rooms, and lanais we have built across the First Coast. We look forward to showing you what "Building The Best For You" looks like on your property.